Project Highlights
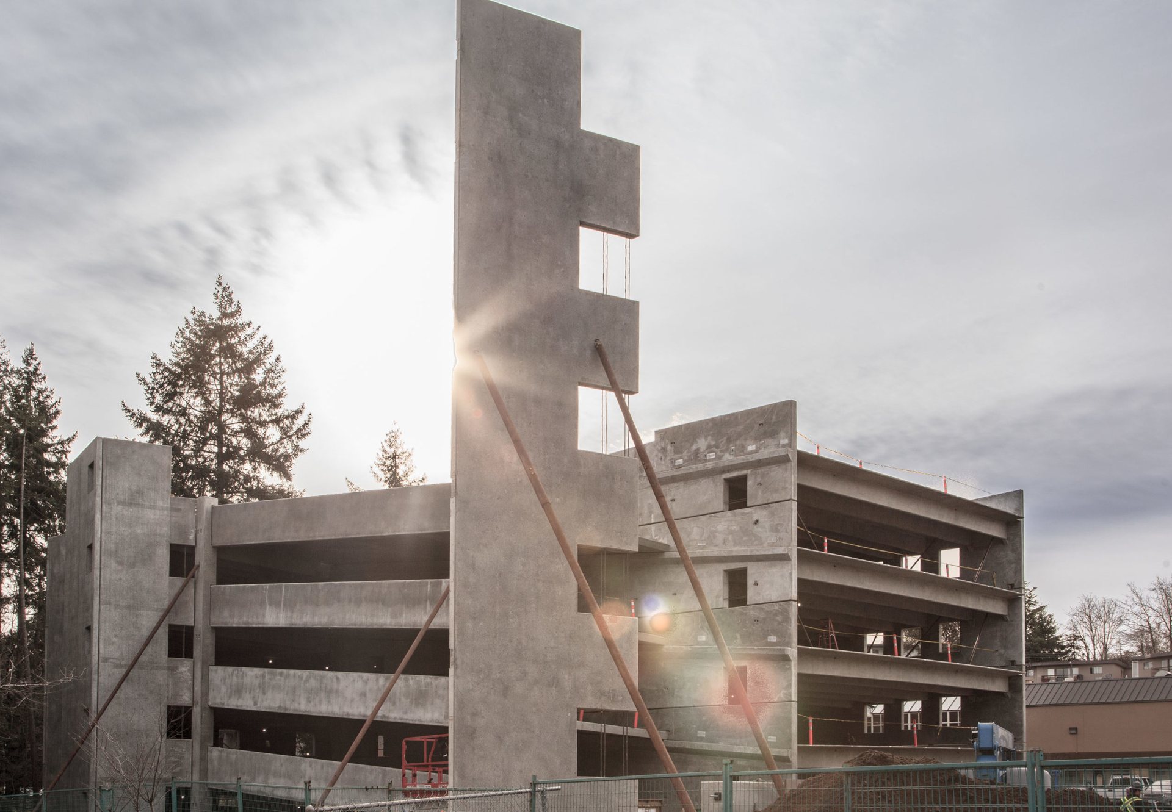
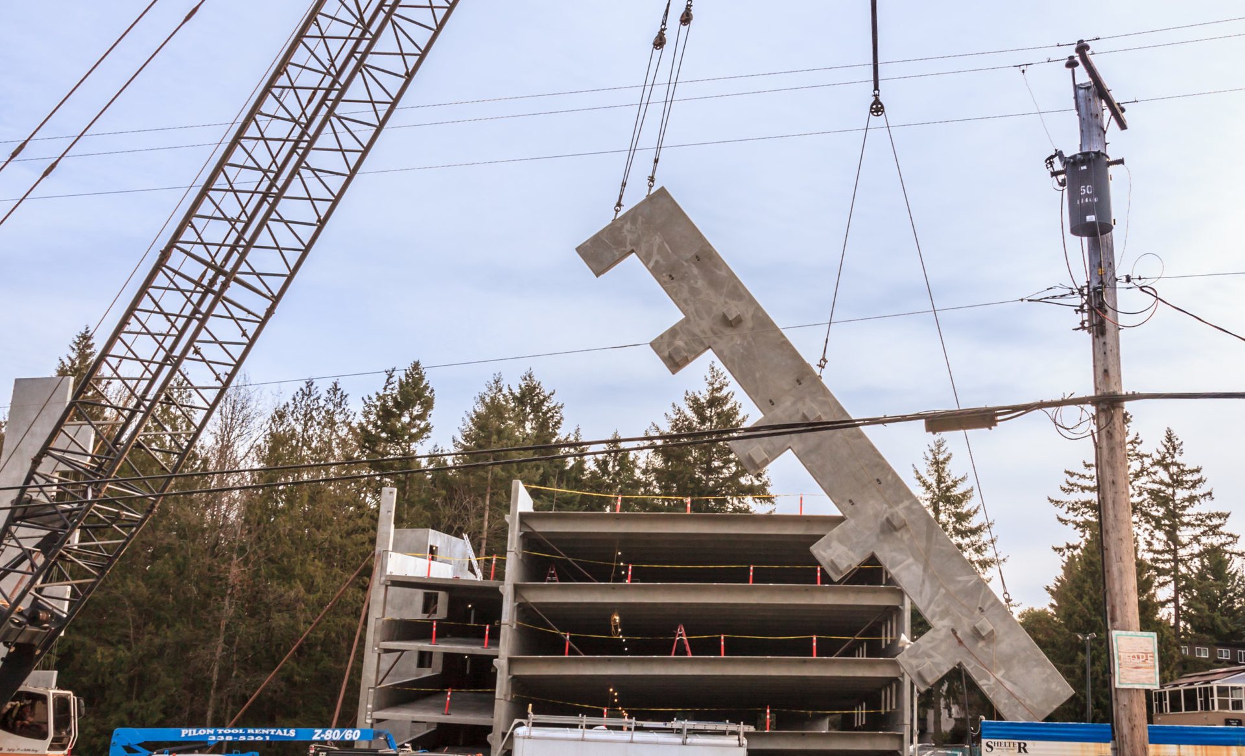
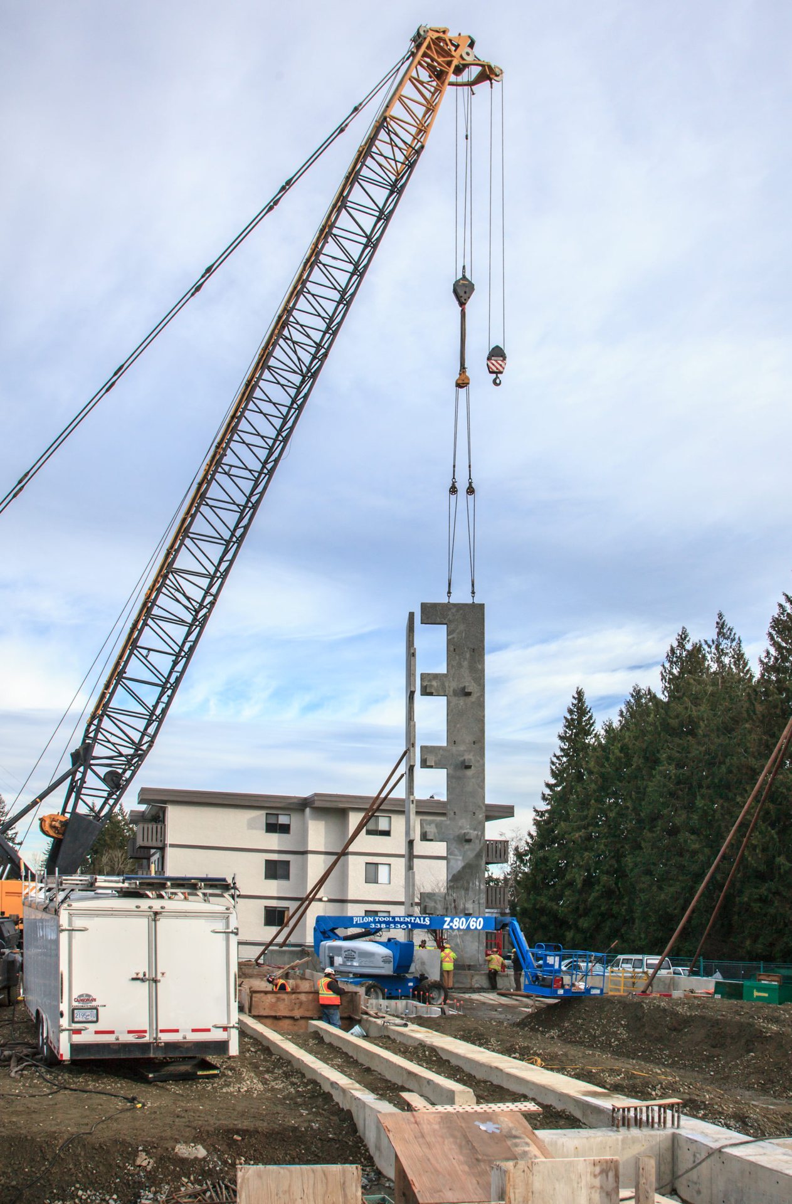
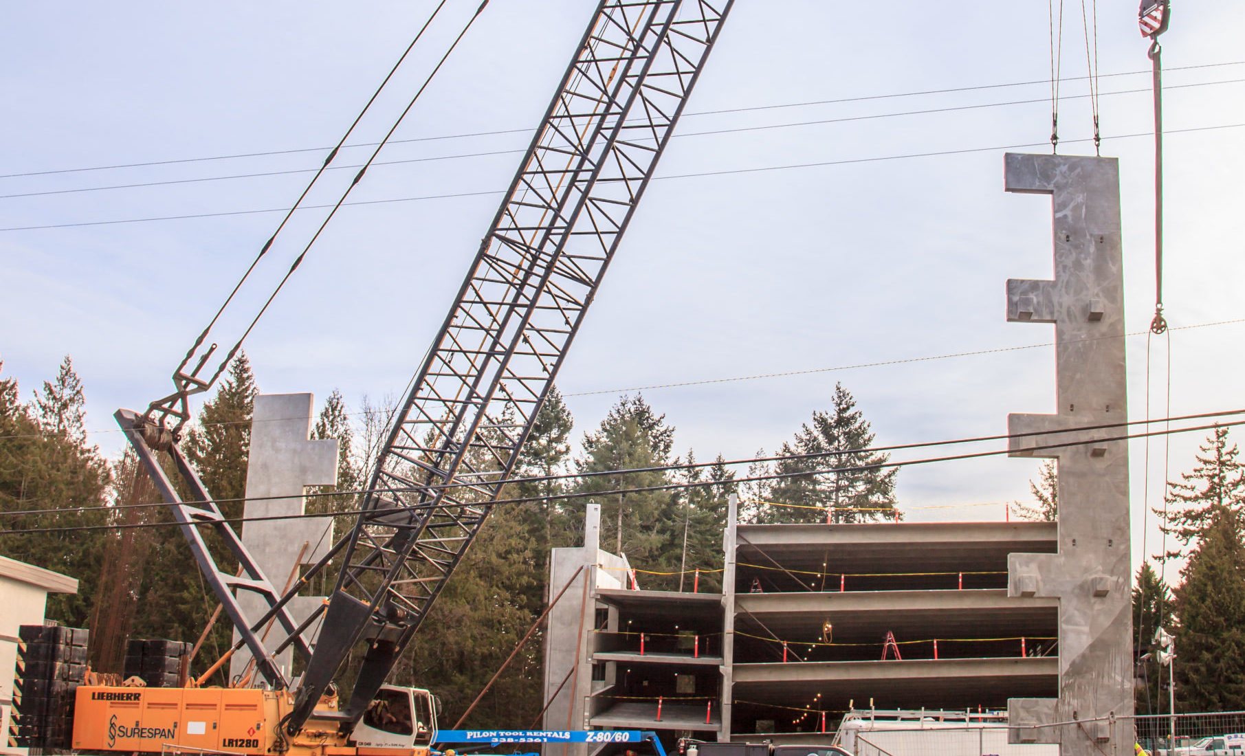
Colville Medical Centre is located at 1515 Dufferin Crescent in Nanaimo, BC. This 5 storey steel and precast concrete structure of over 32,000 sq ft will be provide ground floor retail space and medical offices on the 2nd to 5th floors. The project also includes a 5 storey, 74,000 sq ft precast concrete parkade. Herold Engineering completed the structural design of the building, the shared building/parkade raft slab foundation, and served as the Engineer of Record for the project. HEL worked closely with the owner, consultant team and contractors to ensure the success of the project.
This is really exciting for us and we look forward to sharing a fresh new space with our travellers. Ensuring we meet demand and provide an exceptional passenger experience while improving operational efficiencies for our air carriers is a key focus.– Geoff Dickson, VAA President and CEO.
Project Location
Nanaimo, BC
Services Provided
Structural / Building Enclosure
In Collaboration With
R.W. (Bob) Wall Contracting | Contractors – C.T. Pioneer Construction, Holdfast Metalworks Ltd, Surespan Structures Ltd