Project Highlights
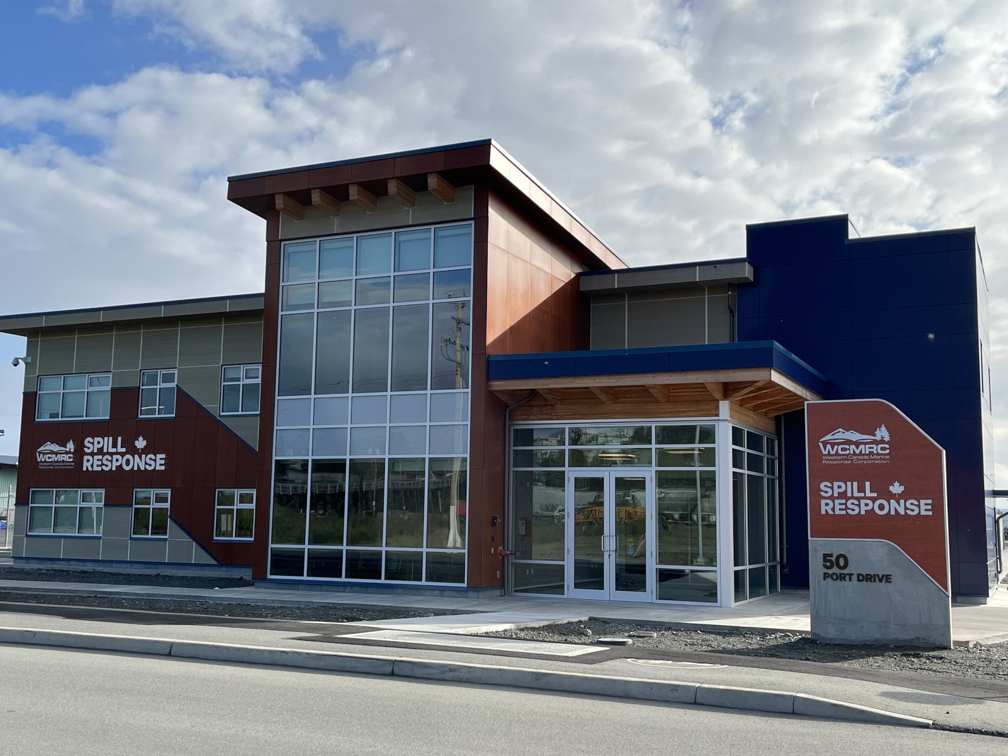
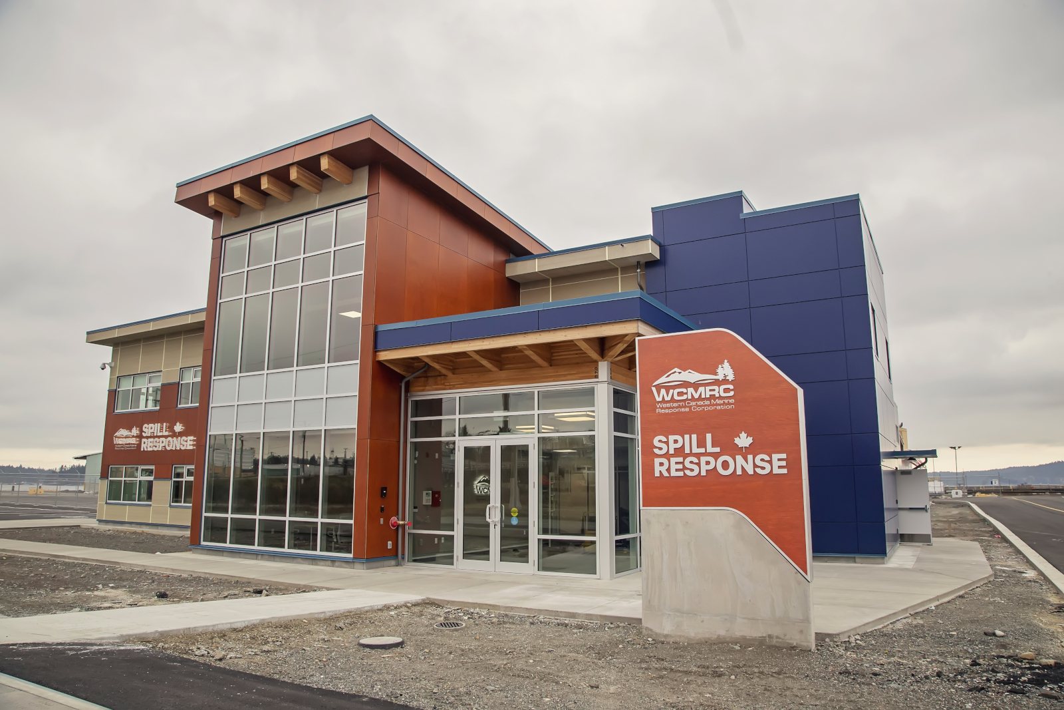
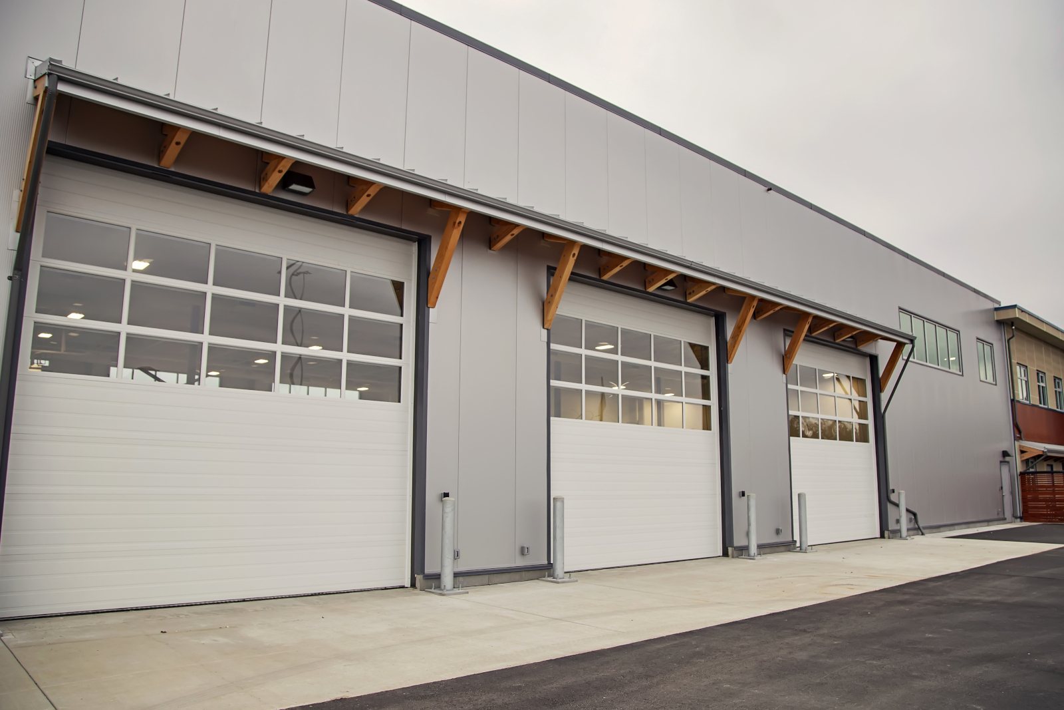
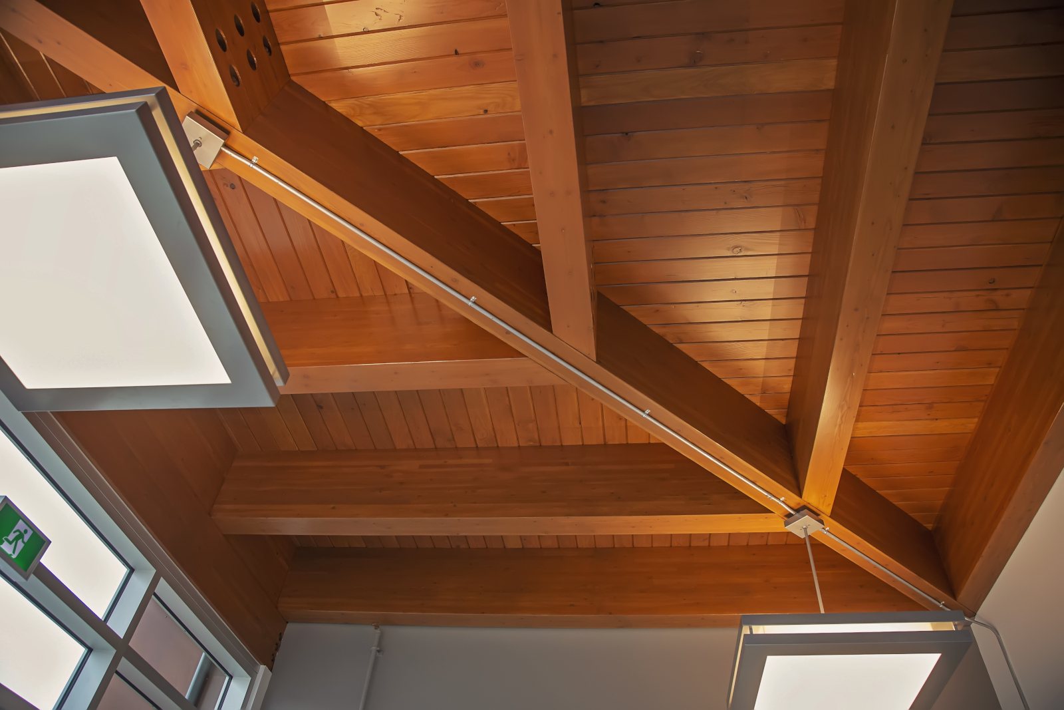
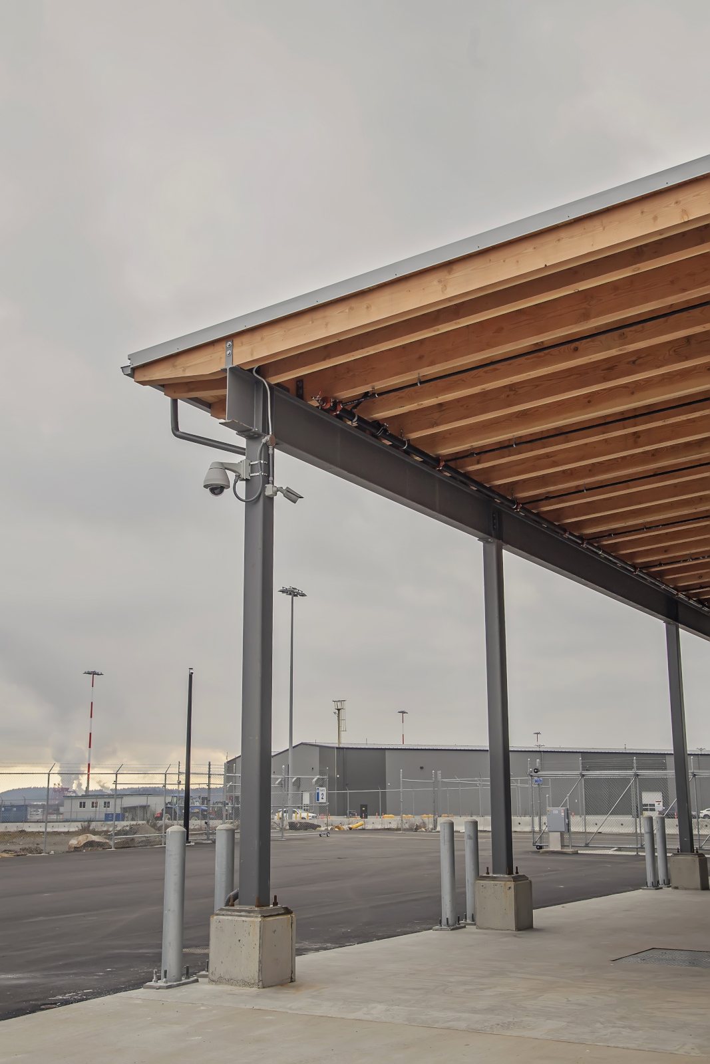
Herold Engineering was the overall Project Manager for the assignment and provided preliminary design, detailed design, construction inspection and as-constructed services for the $11.2 million Facility including site development. The Project consists of the construction of a new two storey steel framed office and warehouse building located on the property of the Nanaimo Port Authority at the Nanaimo Assembly Wharves in Nanaimo, BC. The 1,710m² building area consists of a two storey office component complete with an elevator, curtain wall glazing, and programing that includes meeting rooms, office space, as well as staff change-rooms and amenity spaces. The double height volume shop includes a small, steel framed mezzanine structure, exterior covered work area, recessed loading dock and is accessible with overhead roll up doors on two building faces. The building is clad with a variety of cladding materials including insulated metal sandwich panels, fibre cement and engineered wood cladding products, as well as some metal composite panel accents. The building sits on a geotechnical engineered granular raft slab and a structural concrete raft slab. Included was associated structural, electrical, mechanical, fire suppression, civil site works, contaminated soils remediation, fencing and road works.
Project Location
50 Port Drive, Nanaimo, BC
Services Provided
Project Management / Structural Engineering / Civil Engineering / BE Engineering