Project Highlights
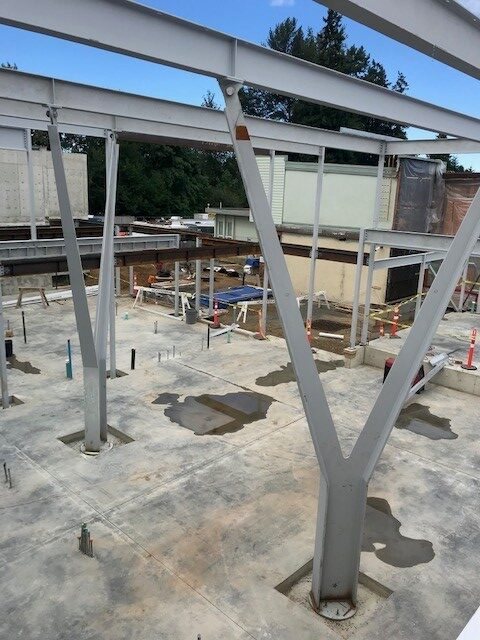
Completed in 2021, this seismic upgrade for the existing 1950’s middle school evolved into a partial replacement project and new Daycare building.
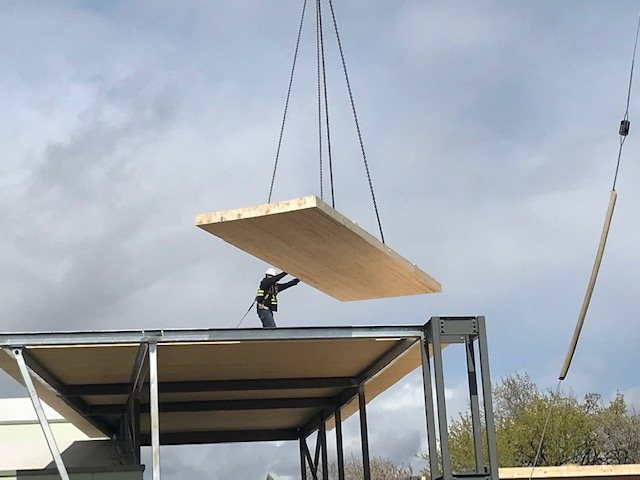
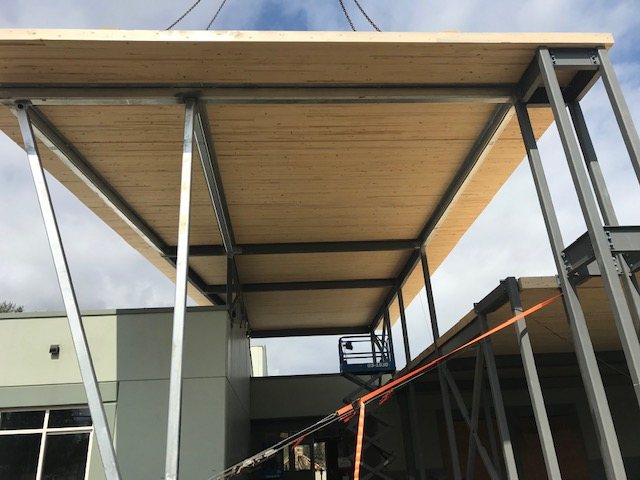
Mass timber using Dowel Laminated Timber was an early design feature, having a similar system implemented at the GP Vanier Secondary School Seismic Upgrade and Addition Project nearby.
Using this system provided not only a cost effective, sustainable and attractive structure but also allowed for a shallower structural system, saving on building envelope costs and interior finishing.
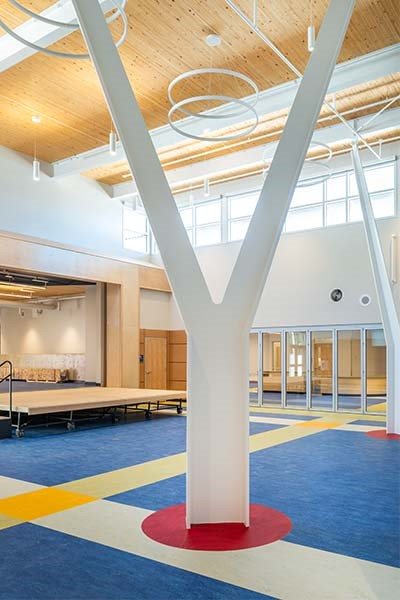
Abundant natural light provides a healthy and invigorating learning environment. The clever design includes a grand stair atrium located at the heart of the school to connect all main learning areas and help promote social learning within the students.
The school includes, sliding glazed partitions, large open spaces and dedicated spaces for science exploration, art, music, technology, drama, and Indigenous Education.
The innovating design of Lake Trail Community School support today’s modern approach to student-centered, collaborative and project-based learning.
Check out the beautiful project details and highlights here: https://iredale.ca/project/lake-trail-community-school/
Project Location
Courtenay, BC
Services Provided
Structural Engineering Services